We don't promise.
We post the photos.

Spacious family homes, built where you can see them. Every update is dated, so you always know where things stand.
5site photos posted
21 Novlatest update
240–260 m²per apartment
LATEST · 21 NOV 2026NEW CAIRO
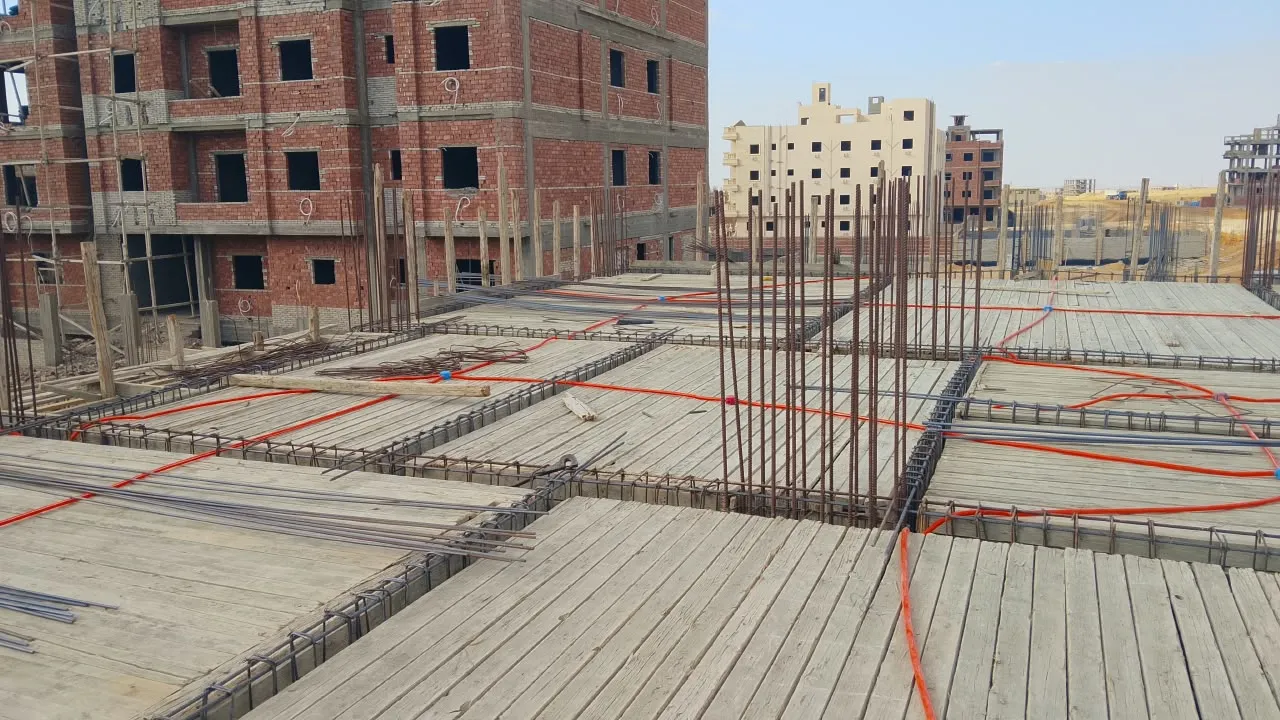
Slab reinforcement and orange electrical conduits laid on the formwork, ready for concrete

Slab steel and electrical conduits are in place, ready for the concrete pour.
Site diary

NEW CAIRO · FIFTH SETTLEMENT
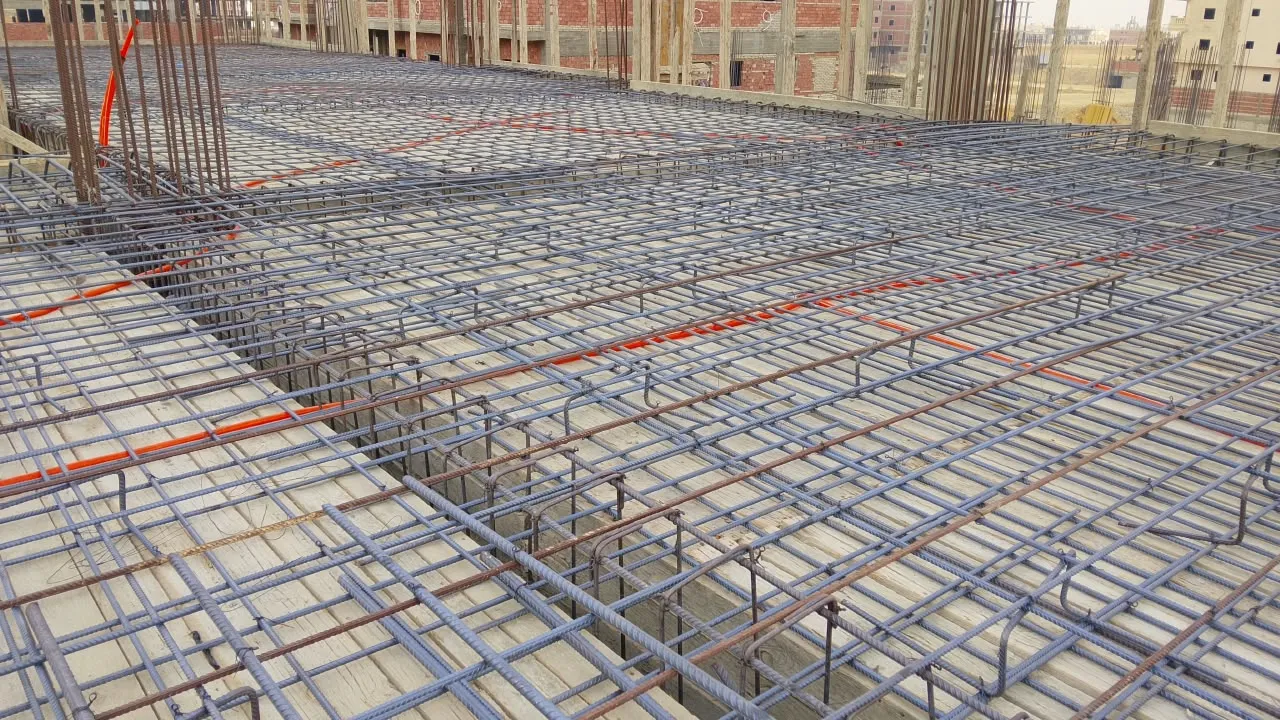
Close-up of the slab reinforcement mesh with conduits running through it
21 NOV 2026Slab reinforcement, up close
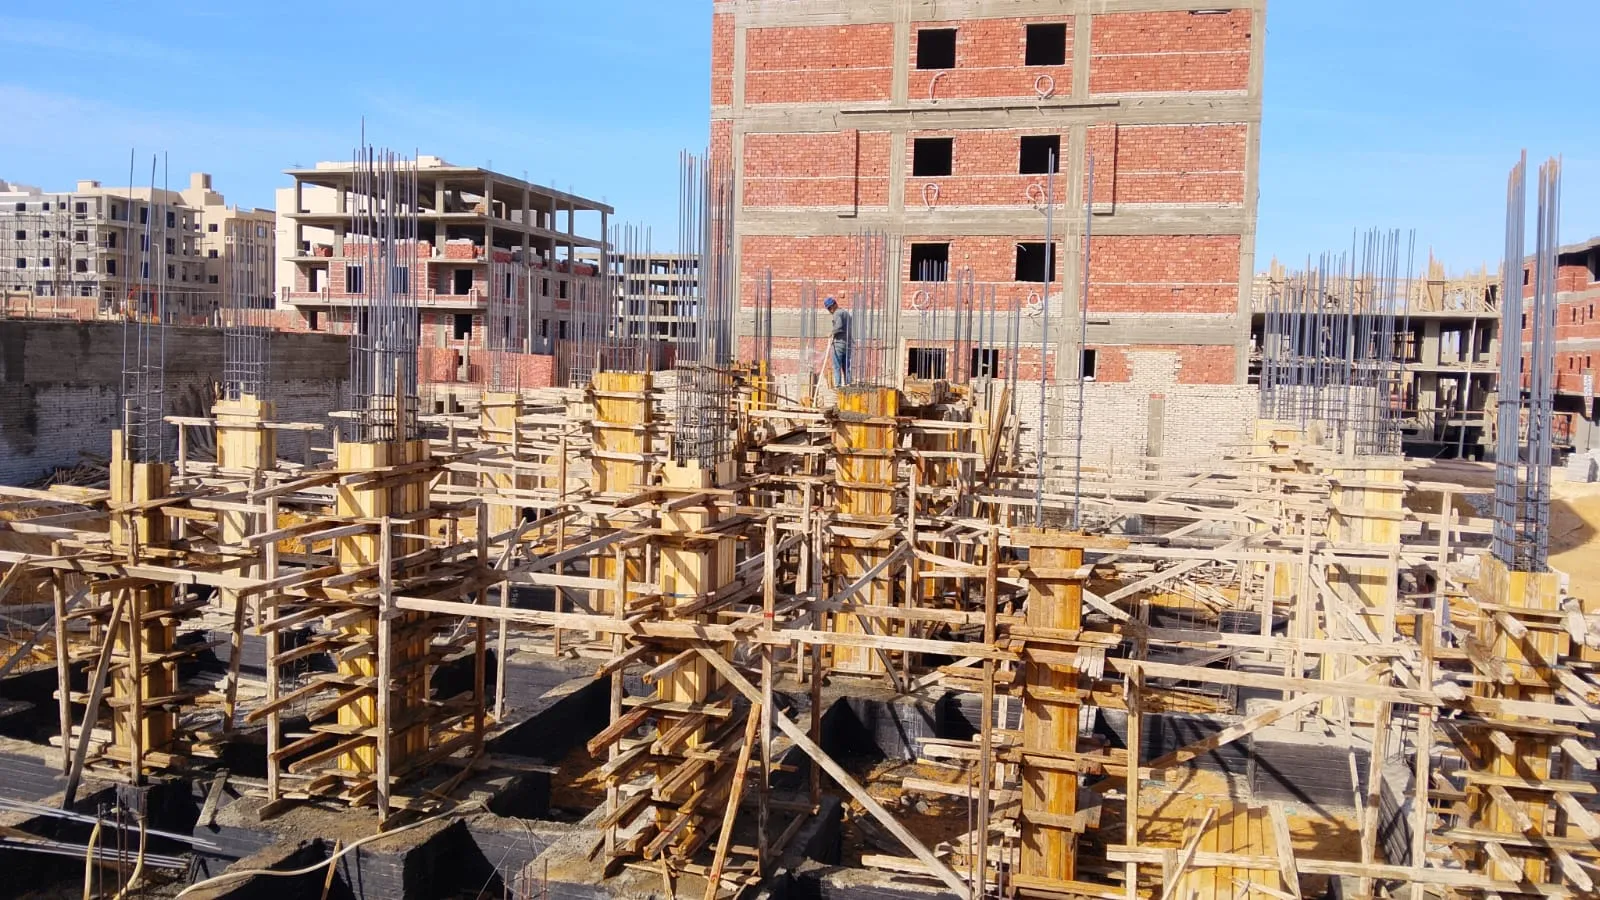
Concrete columns rising inside timber formwork with steel bars above
21 NOV 2026Columns rising in their timber formwork
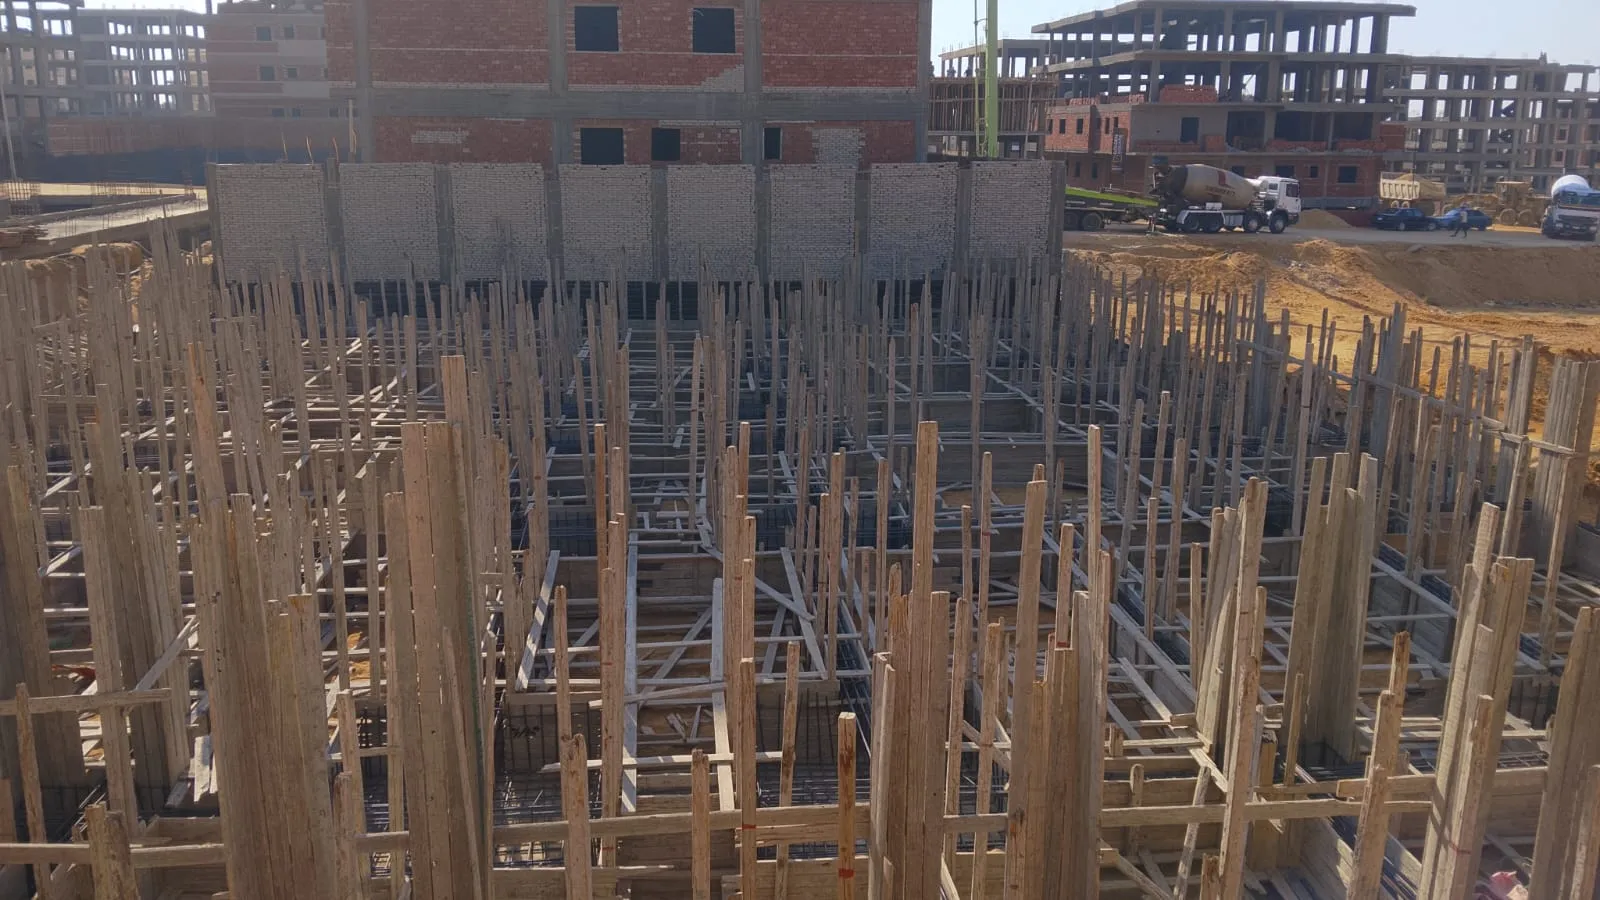
Dense timber props supporting the slab formwork
21 NOV 2026Props set to carry the slab formwork
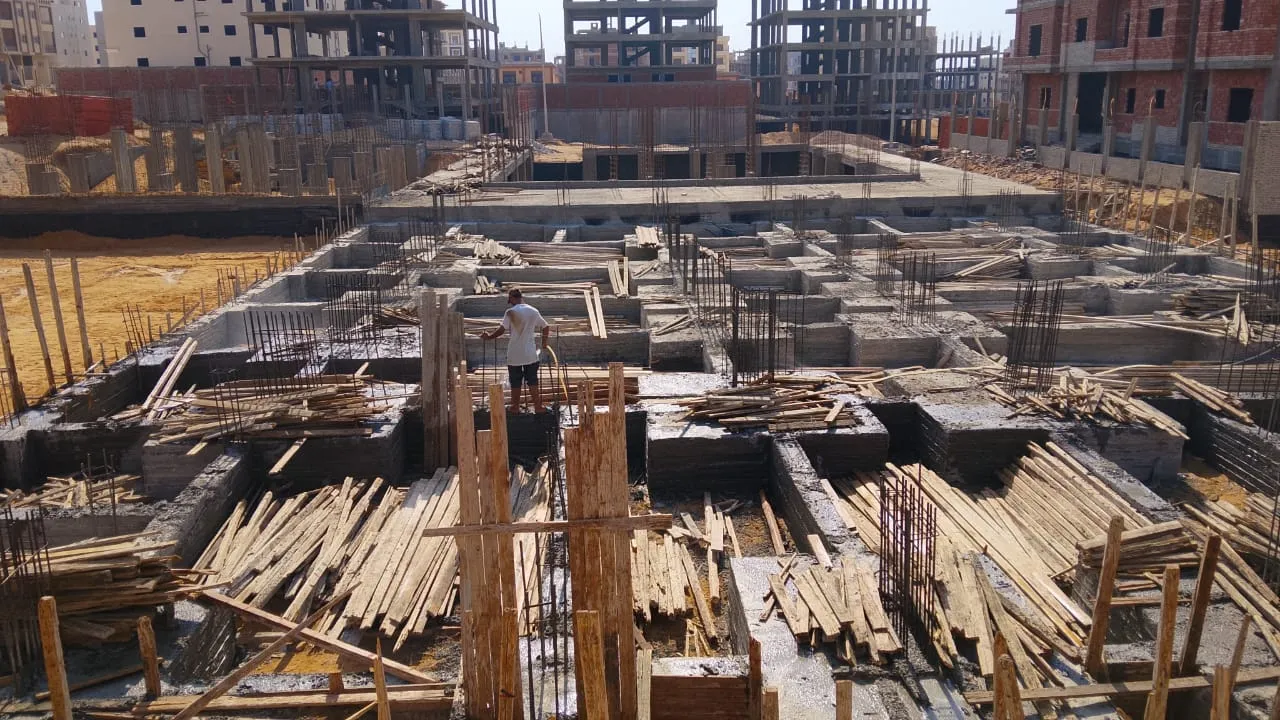
Concrete footings and ground beams cast, with timber stacked around them
21 NOV 2026Footings and ground beams cast

Two buildings

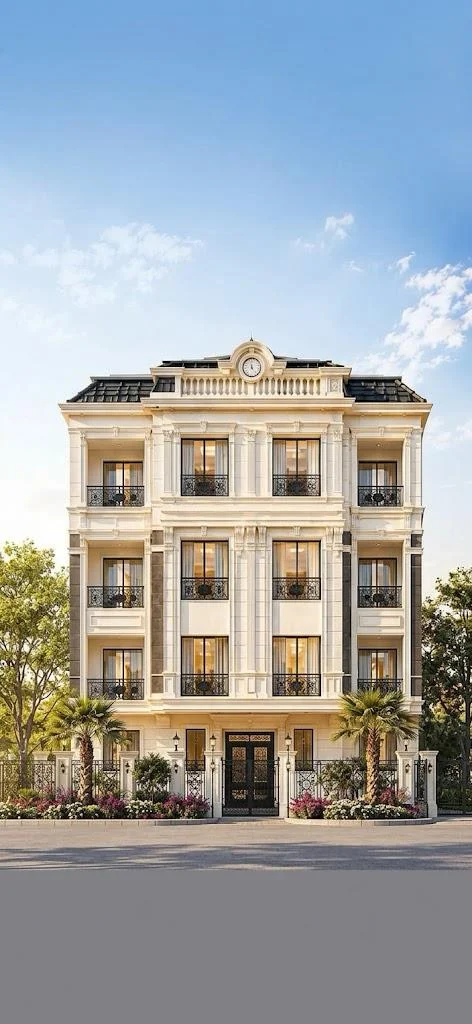
Design of the finished building: cream classical façade with iron balconies and a front garden
BUILDING 01Under construction
New Cairo
Location
Fifth Settlement, New Cairo
Sizes
240 m² + garden, 260 m²
Delivery
Semi-finished. Luxury turnkey finish available
Payment
30% down, 36 months
Ask about a unit →
Photos start
when work starts.
BUILDING 02Licence pending
Tanta
Location
El Bahr main street, Tanta
Status
Interest list open

Plans and prices are being finalised. Register your interest and you'll hear first. No payment needed.

Register your interest

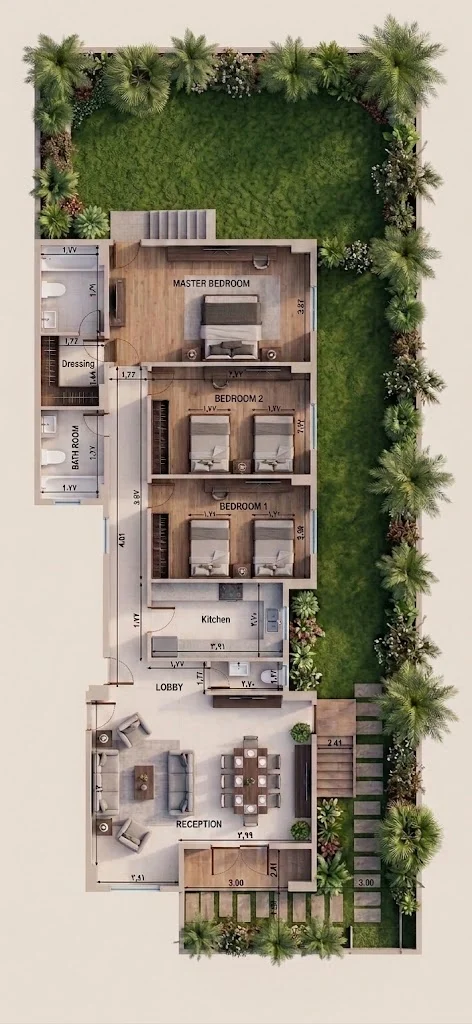
BUILDING 01 · GROUND FLOOR

A room for each child. A garden for everyone.

  • 3 bedrooms, master with dressing room
  • Reception and dining in one open space
  • Private garden wrapping two sides
  • 240 m² inside
Floor plan of the ground-floor apartment: three bedrooms, kitchen, reception and a garden around two sides

Papers before payment.

Building licence

Ask us and we'll send you a copy.

Land ownership

Ownership documents are ready to review with your lawyer.

Contract

Read the full contract template before you decide.

Want to see it
for yourself?